
Open House Fri, Sep 25th 12:00 PM - 5:00 PM - Views - New Construction

Address
4984 Skyline Way Ne, Cleveland, TN
Price
$ 399,900
Property Attributes
- MLS#1543368
- TypeSingle Family
- Listing Status Active
- CountyBRADLEY
- CityCleveland
- NeighborhoodSummit View
- Zip37312
- Style
- Price$ 399,900
- Bedrooms4
- Full Bathrooms3
- Half Bathrooms1
- Sqr Footage2170
- Lot Size0.15 Acres
Data Source:
Greater Chattanooga MLS (GCAR)
Property Description
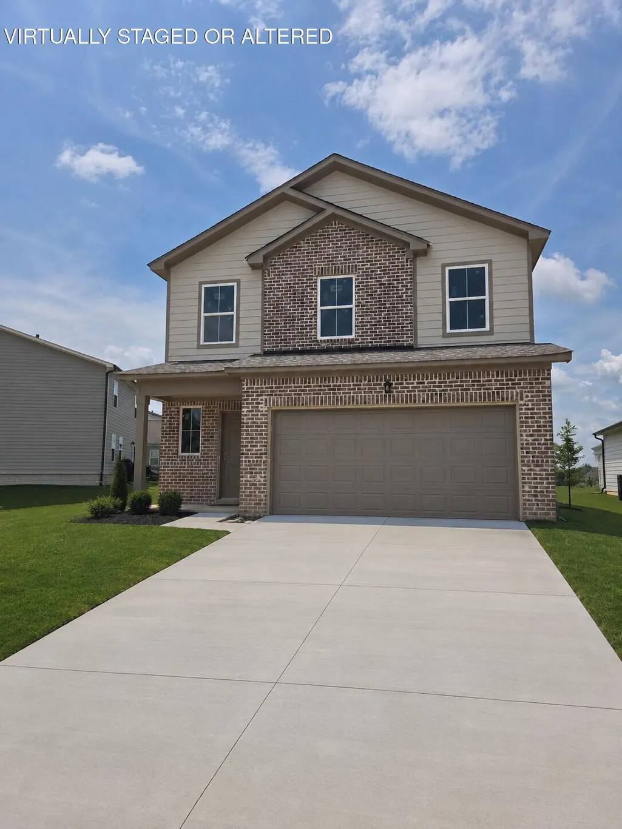
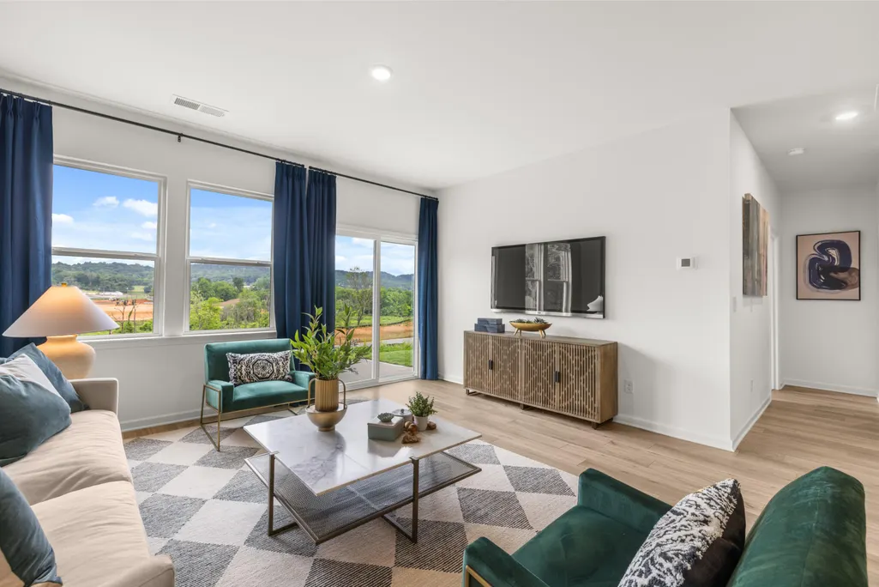
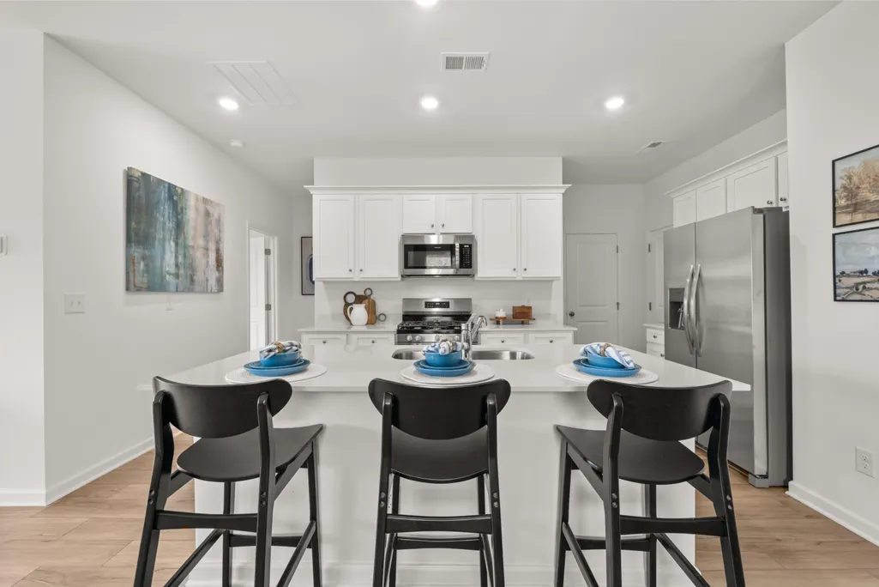
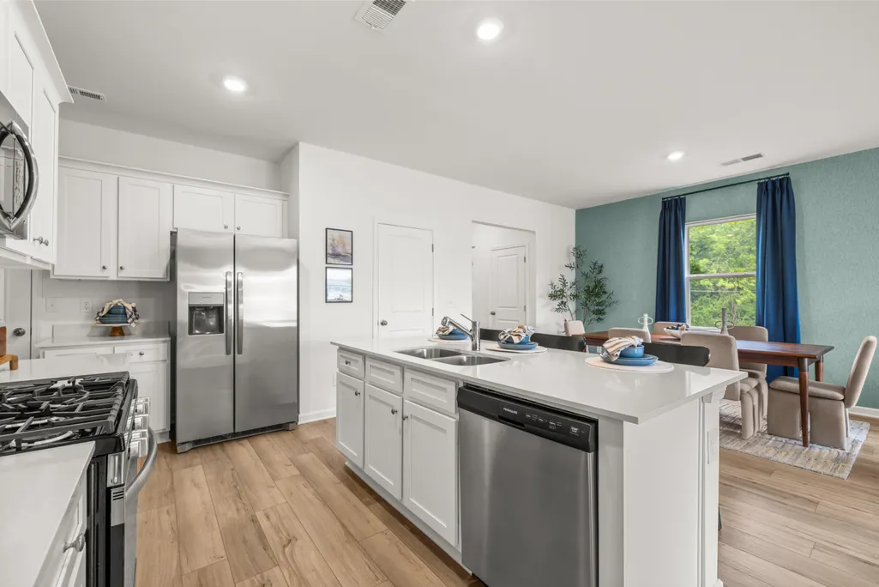
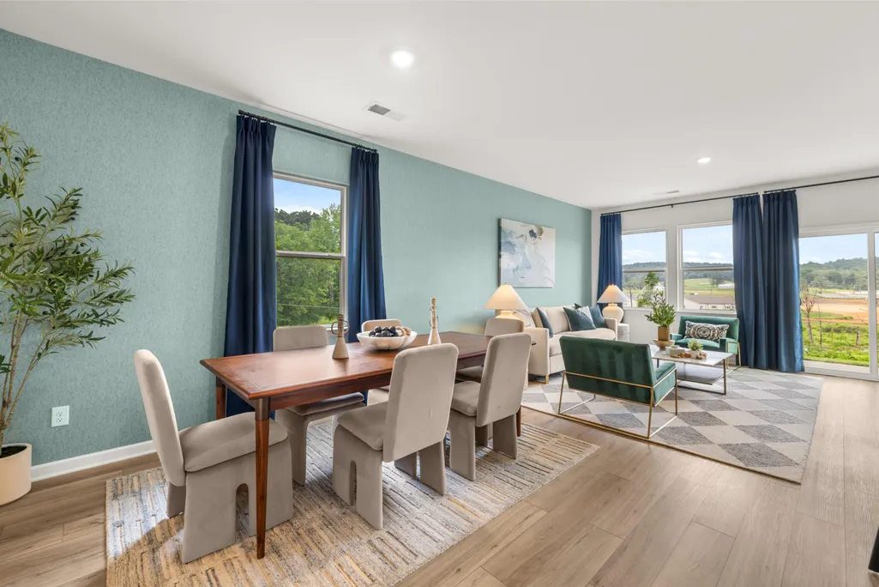
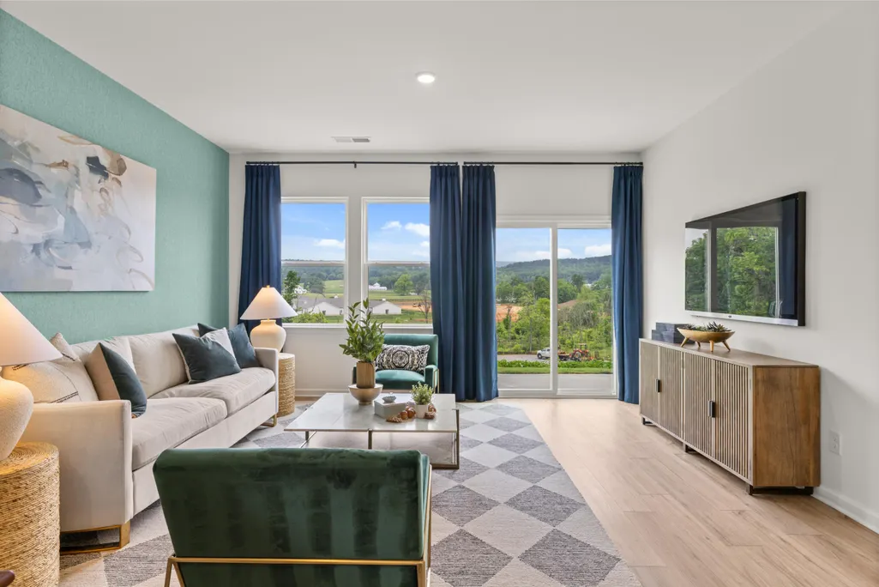
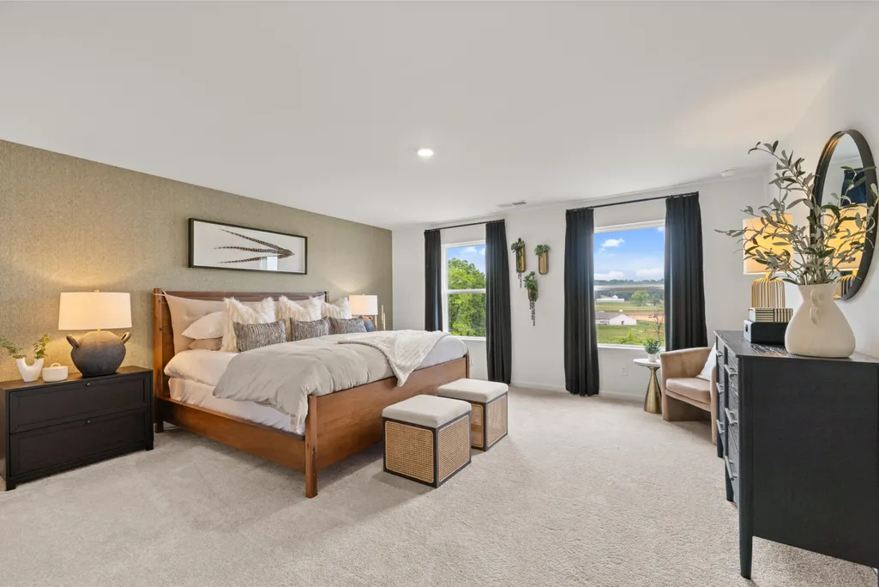
Perched on a bluff with a breathtaking 180° long-range mountain and valley view, this Davidson floor plan at Summit View is truly one of a kind. Currently under construction with delivery slated for the end of November, this home offers the rare opportunity to wake up every morning to sweeping ridgelines and valley vistas that stretch as far as the eye can see, and to end each evening watching the sunset light up the mountains. Inside, the Davidson offers thoughtfully designed living space. The open layout connects the kitchen, dining, and gathering areas, creating a bright, welcoming flow that's perfect for everyday living and entertaining alike. From the moment you arrive, this home and its setting make every day feel like a getaway. Best of all, it's Everything's Included® with Lennar. The features other builders charge extra for come standard here, including designer finishes, quality appliances, and smart home technology, all at no additional cost. No upgrade lists, no surprise add-ons, just a beautifully finished home ready for you to move in and enjoy. Homesites with views like this are rare and won't last long. Schedule your visit to Summit View today and experience this spectacular bluff-top setting for yourself!
| Elementary School | Middle School | High School |
|---|---|---|
| E.L. Ross Elementary | Cleveland Middle | Cleveland High |
| Price History | |
|---|---|
| 9/24/2026 | Listed $399,900 |
General Features
| Sewer | Public Sewer |
|---|---|
| Heating | Central |
| Cooling | Central Air |
| Utilities | Cable Available,Electricity Connected,Natural Gas Connected,Sewer Connected,Water Connected,Underground Utilities |
| Possession | Close Of Escrow |
| Roof | Shingle |
| Appliances | Washer/Dryer,Stainless Steel Appliance(s),Refrigerator,Microwave,Gas Range,Electric Water Heater,Disposal,Dishwasher |
| HOA Fee | 60.0 |
| Garage Spaces | 2.0 |
| Construction Materials | HardiPlank Type |
| Year Built | 2025 |
| Stories Count | 2 |
| Property Subtype | Single Family Residence |
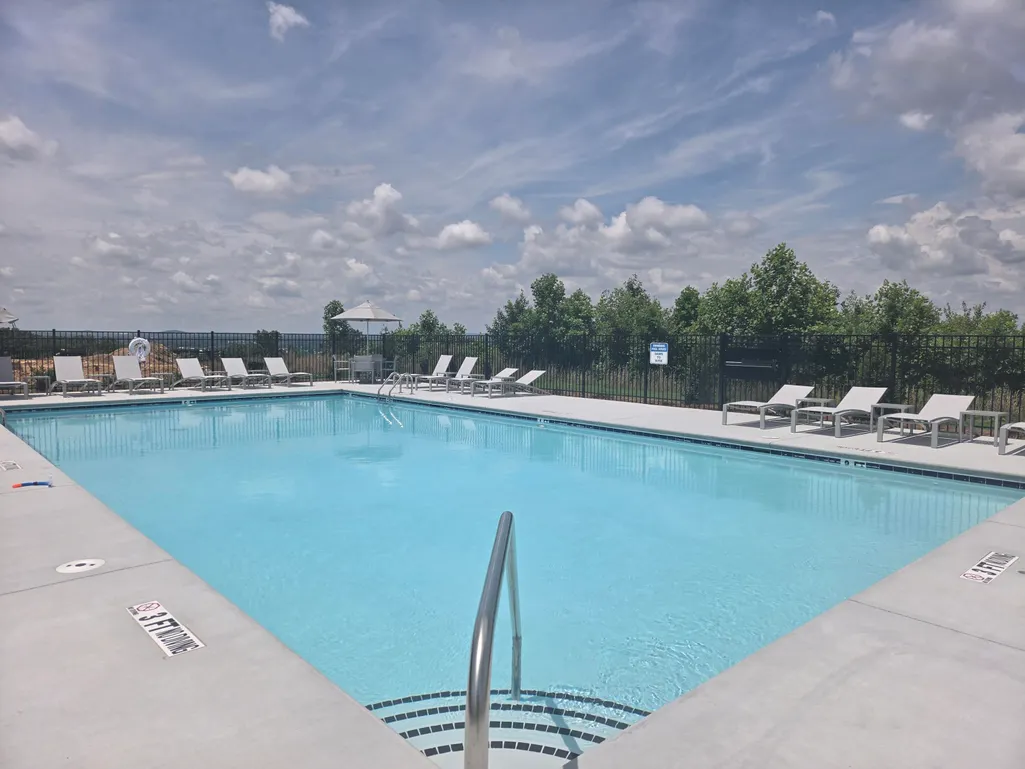
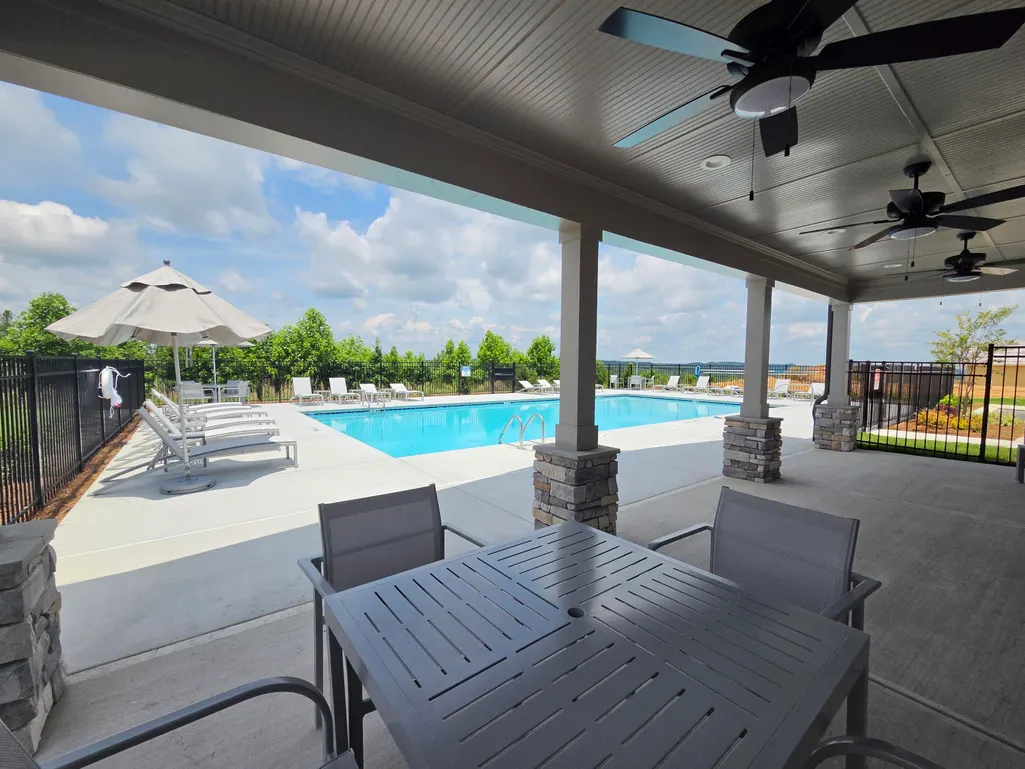
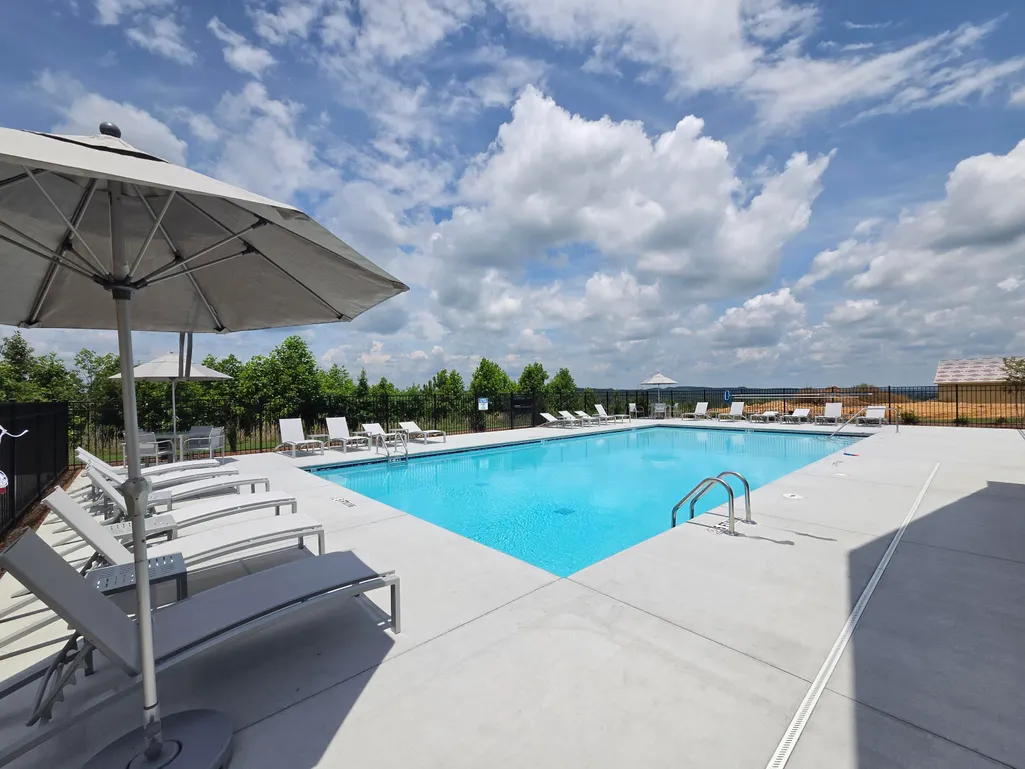
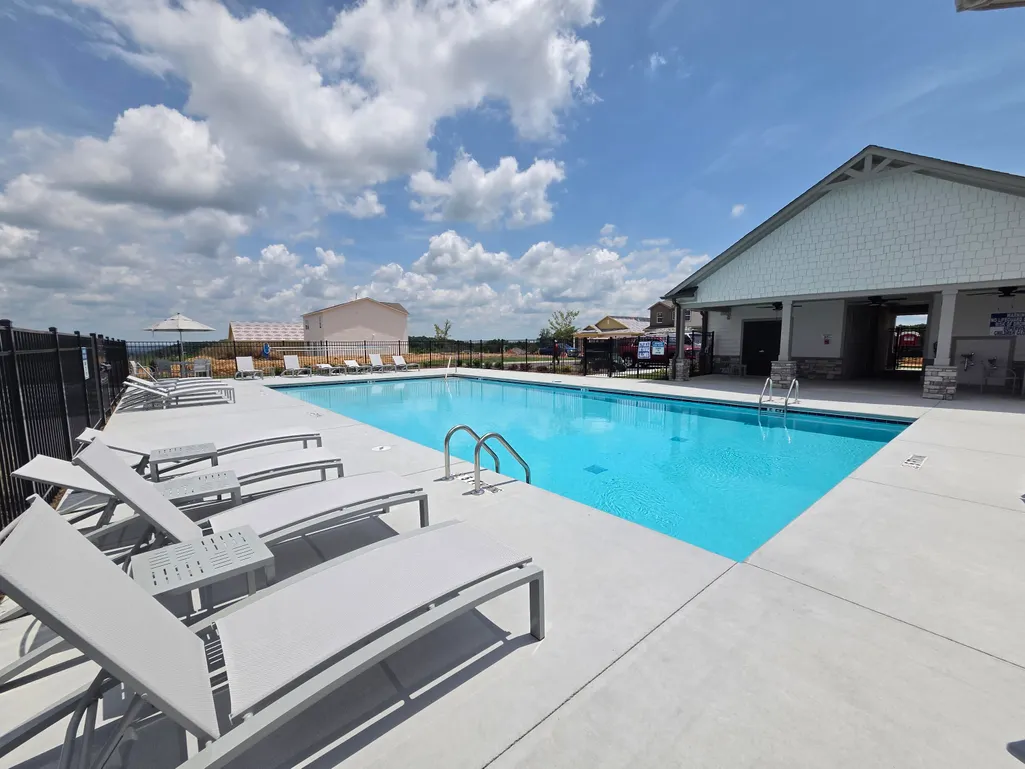
| Community Features | Pool,Sidewalks,Street Lights |
| Assoc Fee Paid Per | Monthly |
| County | Bradley |
| New Construction | Yes |
| Property Type | Residential |
| Association Amenities | Cabana,Pool |
| HOA | Yes |
| Attached Garage | Yes |
| Subdivision Name | Summit View |
| Garage Y/N | Yes |
| Full Baths | 3 |
| Status | Active |
| Directions | From I-75 take exit 27 onto Paul Huff Parkway,go 1.4 miles turn left onto NW Keith St. Drive another 1.4 miles,turn right onto Tasso Lane,Summit View Community is on the left. |
| High School | Cleveland High |
| City | Cleveland |
| Senior Community Y/N | No |
| Lot Size Units | Acres |
| Lot Size Square Feet | 6461.0 |
| Carport Y/N | No |
| Listing Terms | Cash,Conventional,FHA,USDA Loan,VA Loan |
| Elementary School | E.L. Ross Elementary |
| Land Lease Y/N | No |
| Tax Annual Amount | 0.0 |
| Home Warranty Y/N | No |
| Middle/Junior High School | Cleveland Middle |
| Lease Renewal Y/N | No |
| Additional Parcels Y/N | No |
| Lease Considered Y/N | No |
| Rent Control Y/N | No |
| Builder Name | Lennar |
| Standard Status | Active |
| MobileHomeRemainsYN | No |
| Legal Description | tbd |
| Sewer_co_Public_sp_Sewer | True |
| Heating_co_Central | True |
| Utilities_co_Cable_sp_Available | True |
| Utilities_co_Underground_sp_Utilities | True |
Interior Features
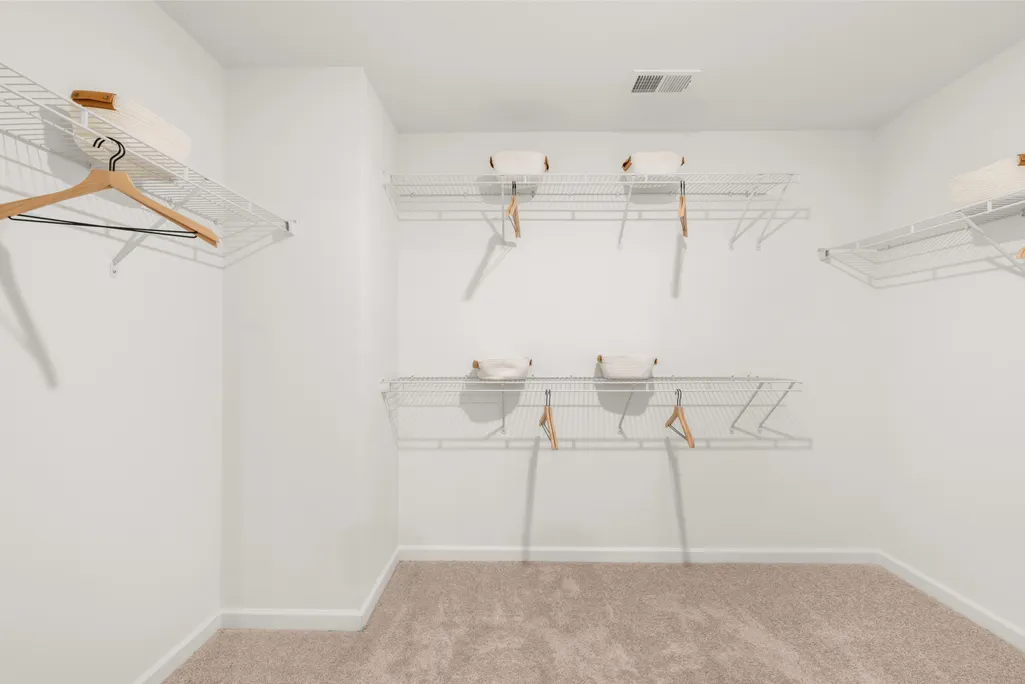
| Interior Amenities | Double Vanity,High Ceilings,Kitchen Island,Open Floorplan,Pantry,Recessed Lighting,Split Bedrooms,Walk-In Closet(s) |
|---|---|
| Basement | None |
| Flooring | Carpet,Luxury Vinyl,Tile |
| Basement (Y/N) | No |
| Air Conditioning Y/N | Yes |
| Heating Y/N | Yes |
| Window Features | Blinds |
| Fireplace Y/N | No |
| Above Grade Finished Area | 2170.0 |
| Half Baths | 1 |
| Laundry Features | Inside |
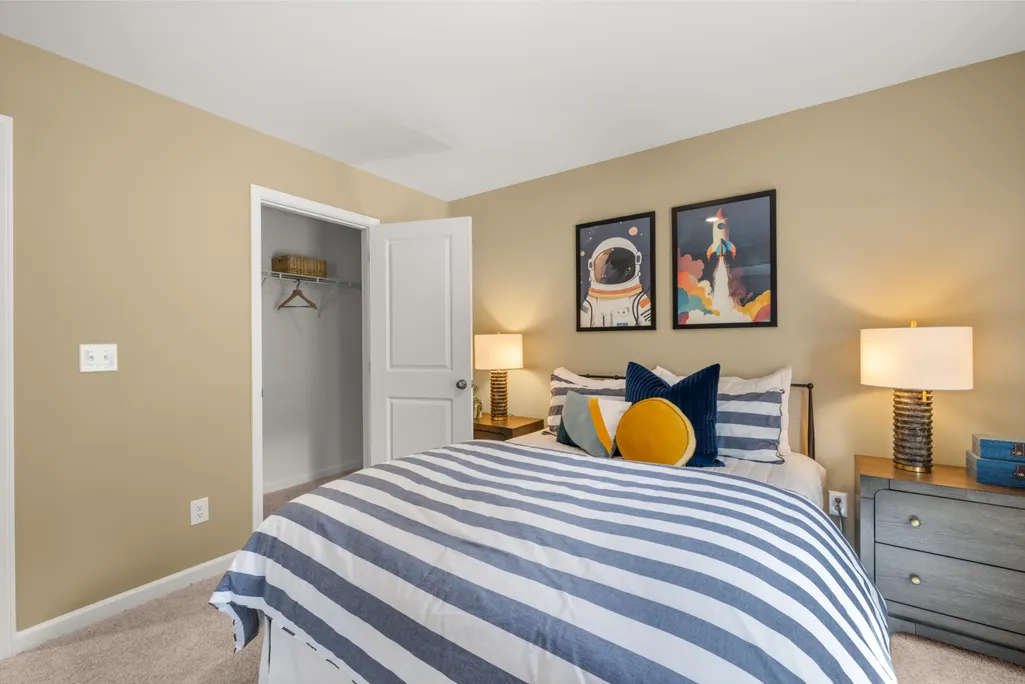
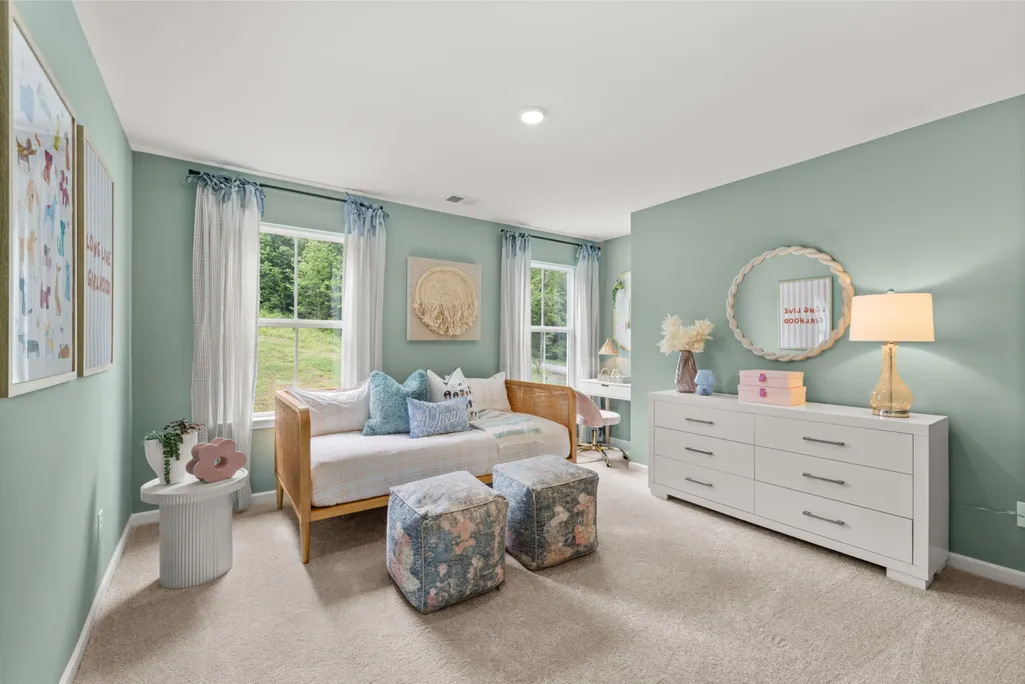
| Total Bedrooms | 4 |
| LivingAreaSource | Plans |
| Total Baths | 4 |
Exterior Features
| Exterior Amenities | Private Yard,Rain Gutters |
|---|---|
| Parking Features | Driveway,Garage,Garage Door Opener,Off Street |
| Water Source | Public |
| Inclusions | washer,dryer,refrigerator included |
| Lot Size Area | 0.15 |
| Foundation Details | Slab |
| Spa | No |
| Building Area Total | 2170.0 |
| Lot Dimensions | 46'x122' |
| Lot Size Acres | 0.15 |
| Waterfront Y/N | No |
| Crops Included Y/N | No |
| Horse Y/N | No |
| Irrigation Water Rights Y/N | No |
Amenities
- Foreclosure
- Views
- Short Sale
- New Construction
- Adult 55+
- Lease To Own
- No HOA Fees
- Furnished
- Primary On Main
- Air Conditioning
- Seller Finance
- Green
- Fixer Upper
- Horse
- Golf
- Fireplace
- Deck
- Garage
- Basement
- Pool
Property vs Single Family Average in 37312
Price

 River Counties Association of REALTORS® All information deemed reliable but not guaranteed. All properties are subject to prior sale, change or withdrawal. Neither listing broker(s) or information provider(s) shall be responsible for any typographical errors, misinformation, misprints and shall be held totally harmless. Listing(s) information is provided for consumer's personal, non-commercial use and may not be used for any purpose other than to identify prospective properties consumers may
