
Price Reduction - Primary on Main


















Address
2654 Foxmore Circle, Dalton, GA
Price
$ 385,000
Property Attributes
- MLS#1520457
- TypeSingle Family
- Listing Status Active
- CountyWHITFIELD
- CityDalton
- NeighborhoodBrookside Phase Ii
- Zip30720
- Style
- Taxes$ 3238
- Price$ 385,000
- Bedrooms4
- Full Bathrooms2
- Half Bathrooms1
- Sqr Footage2389
- Lot Size0.59 Acres
Data Source:
Greater Chattanooga MLS (GCAR)
Property Description
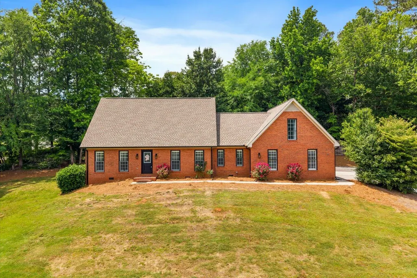
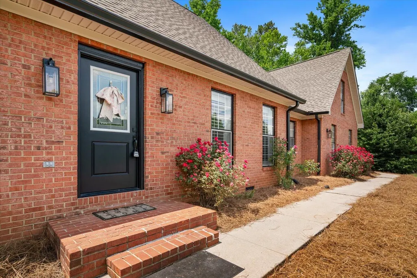
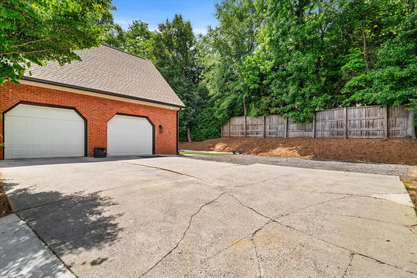
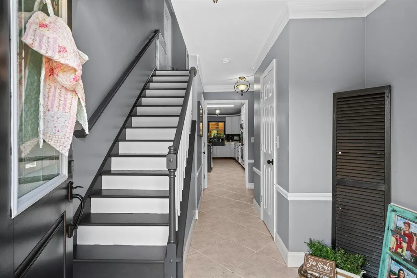
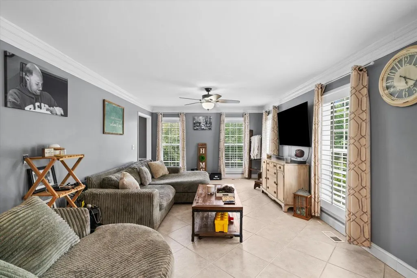
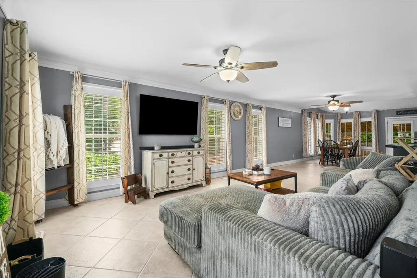
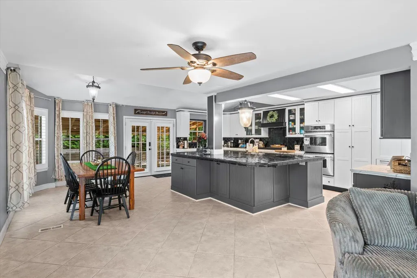
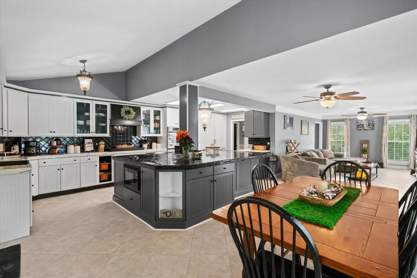
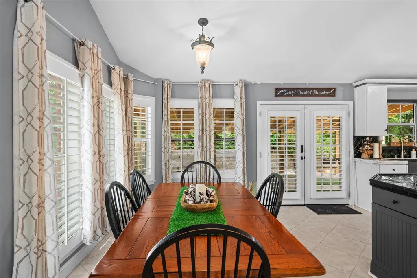
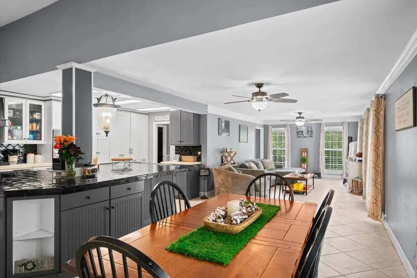
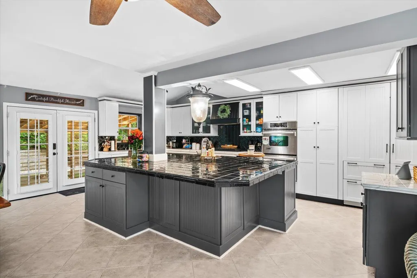
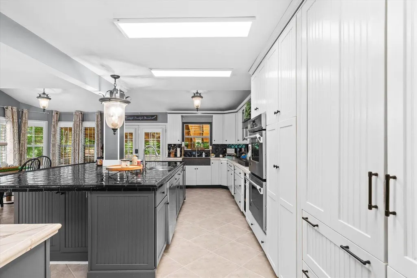
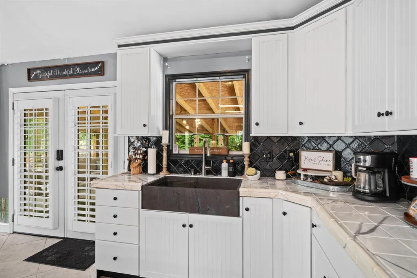
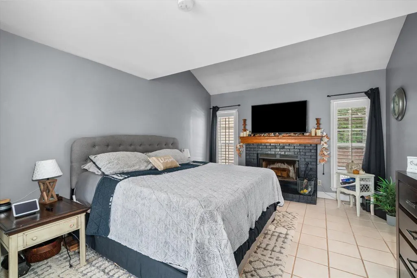
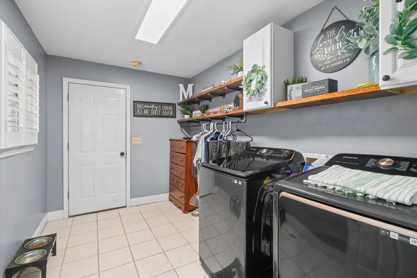
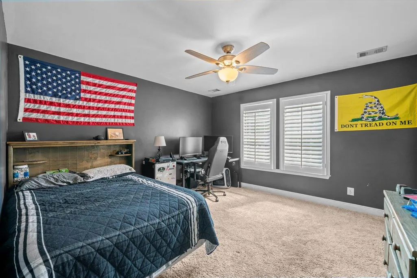
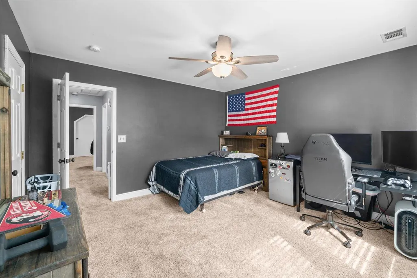
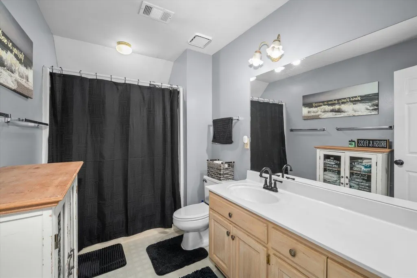
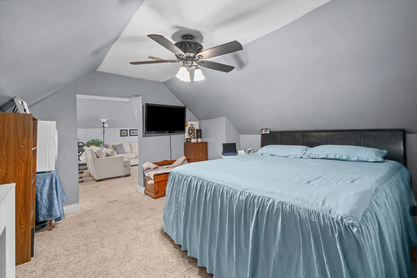
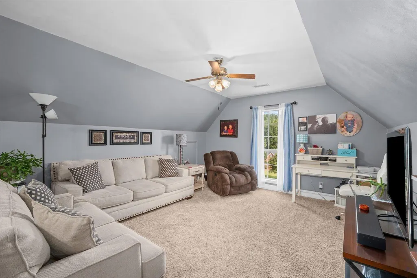
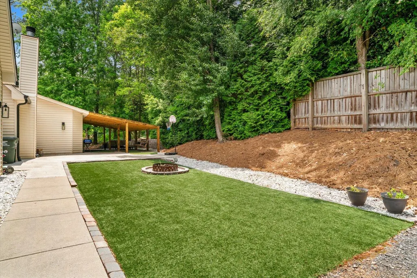
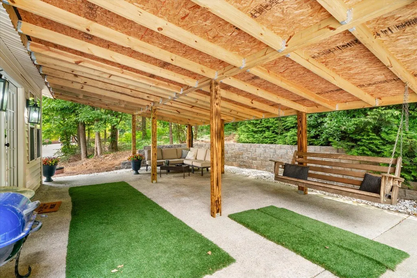
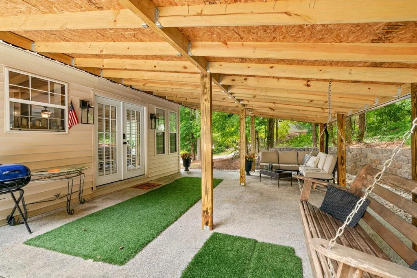
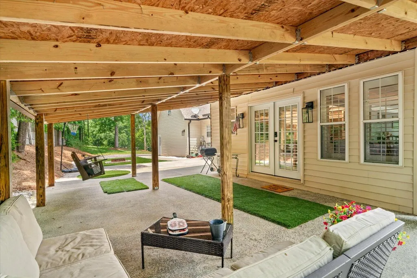
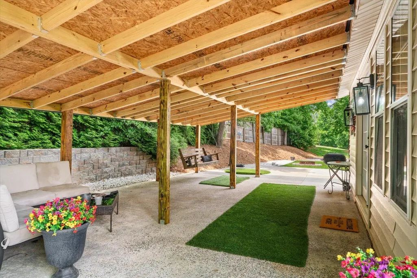
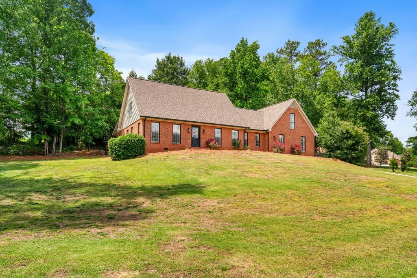
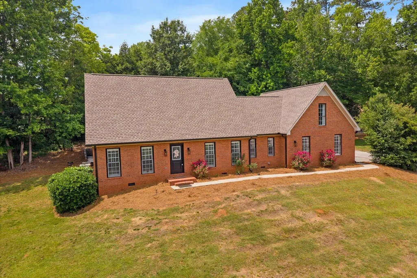
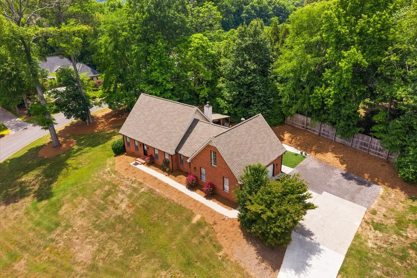
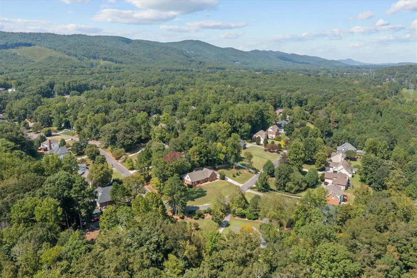
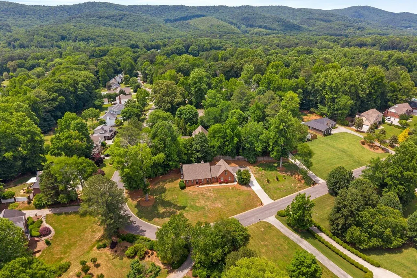
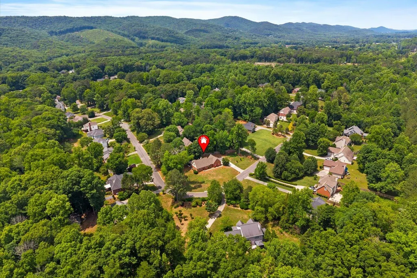
This Brookside gem offers the space, layout, and outdoor living areas that make a house feel like home. With 4 bedrooms, 2.5 bathrooms, 2,389 square feet, and a 0.59-acre corner lot in Brookside, this brick home combines everyday functionality with comfortable living. The main level features an open floor plan that connects the living area to a well-equipped kitchen with a large center island, double ovens, abundant cabinet space, and a main-level laundry room. The primary suite is conveniently located on the main floor and includes its own fireplace, double vanities, a walk-in shower with dual shower heads, and generous closet space. Upstairs, three additional bedrooms are complemented by a versatile bonus space complete with a sink, cabinetry, and room for a sitting or living area, making it ideal for a media room, hobby space, home office, or guest retreat. Outside, you'll find a covered patio, a spacious concrete entertaining area, a fire pit, and a level backyard with room to relax, play, garden, or host gatherings. A side-entry 2-car garage and attractive brick exterior complete the package. If you've been looking for a move-in ready home in Dalton with a main-level primary suite, flexible bonus space, spacious kitchen, and outdoor entertaining area, this Brookside property is ready for you to see in person.
| Elementary School | Middle School | High School |
|---|---|---|
| Dug Gap Elementary | Valley Point. Middle | Southeast High School |
| Price History | |
|---|---|
| 9/13/2025 | Listed $450,000 |
| 10/24/2025 | 3$440,000 |
| 12/4/2025 | 3$429,900 |
| 2/12/2026 | 2$425,000 |
| 3/23/2026 | 4$410,000 |
| 7/8/2026 | 3$400,000 |
| 8/26/2026 | 2$395,000 |
| 9/9/2026 | 3$385,000 |
General Features
| Sewer | Septic Tank |
|---|---|
| Heating | Central |
| Cooling | Ceiling Fan(s),Central Air |
| Utilities | Electricity Connected,Water Connected |
| Possession | Close Of Escrow |
| Roof | Composition |
| Appliances | Wall Oven,Microwave,Free-Standing Refrigerator,Dishwasher,Built-In Range,Built-In Electric Oven |
| HOA Fee | 100.0 |
| Garage Spaces | 2.0 |
| Patio/Porch Features | Covered,Patio |
| Architectural Style | Other |
| Construction Materials | Brick,Vinyl Siding |
| Year Built | 1993 |
| Stories Count | 2 |
| Levels | Two |
| Property Subtype | Single Family Residence |
| Assoc Fee Paid Per | Annually |
| County | Whitfield |
| New Construction | No |
| Property Type | Residential |
| HOA | Yes |
| Attached Garage | Yes |
| Subdivision Name | Brookside Phase Ii |
| Garage Y/N | Yes |
| Full Baths | 2 |
| Status | Active |
| Directions | From W Walnut Take Dug Gap Rd Southwards. Left onto Brookside Dr. Continue onto Foxmore cir. Destination on the Left. |
| High School | Southeast High School |
| City | Dalton |
| Senior Community Y/N | No |
| Lot Size Units | Acres |
| Lot Size Square Feet | 25700.4 |
| Carport Y/N | No |
| Listing Terms | Cash,Conventional,FHA,VA Loan |
| Elementary School | Dug Gap Elementary |
| Land Lease Y/N | No |
| Tax Annual Amount | 3238.65 |
| Home Warranty Y/N | No |
| Middle/Junior High School | Valley Point. Middle |
| Lease Renewal Y/N | No |
| Additional Parcels Y/N | No |
| Lease Considered Y/N | No |
| Rent Control Y/N | No |
| Standard Status | Active |
| Occupancy Type | Owner |
| MobileHomeRemainsYN | No |
| Legal Description | LT 46 BROOKSIDE II LANDLOT: 31 LANDDIST: 13 |
| Sewer_co_Septic_sp_Tank | True |
| Heating_co_Central | True |
Interior Features
| Interior Amenities | Ceiling Fan(s),Crown Molding,Double Shower,Double Vanity,En Suite,Kitchen Island,Primary Downstairs |
|---|---|
| Flooring | Carpet,Tile |
| Fireplace Features | Bedroom |
| Basement (Y/N) | No |
| Air Conditioning Y/N | Yes |
| Heating Y/N | Yes |
| Fireplace Y/N | Yes |
| Above Grade Finished Area | 2389.0 |
| Half Baths | 1 |
| Laundry Features | Laundry Room,Main Level |
| Total Bedrooms | 4 |
| LivingAreaSource | Tax Records |
| Total Baths | 3 |
Exterior Features
| Exterior Amenities | Fire Pit,Private Yard |
|---|---|
| Fencing | None |
| Parking Features | Concrete,Driveway,Garage,Garage Door Opener,Garage Faces Side |
| Lot Features | Back Yard,Corner Lot,Front Yard,Gentle Sloping,Irregular Lot,Landscaped,Paved |
| Water Source | Private |
| Lot Size Area | 0.59 |
| Foundation Details | Brick/Mortar |
| Spa | No |
| Building Area Total | 2389.0 |
| Lot Dimensions | 235x67x197x76x85 |
| Lot Size Acres | 0.59 |
| Road Surface Type | Asphalt |
| Waterfront Y/N | No |
| Crops Included Y/N | No |
| Horse Y/N | No |
| Irrigation Water Rights Y/N | No |
Amenities
- Foreclosure
- Views
- Short Sale
- New Construction
- Adult 55+
- Lease To Own
- No HOA Fees
- Furnished
- Primary On Main
- Air Conditioning
- Seller Finance
- Green
- Fixer Upper
- Horse
- Golf
- Fireplace
- Deck
- Garage
- Basement
- Pool
Property vs Single Family Average in 30720
Price
Taxes
 © 2026 Chattanooga Association of Realtors. All rights reserved. Information deemed to be reliable but not guaranteed. The data relating to real estate for sale on this website comes from the Chattanooga Association of Realtors and the Broker Reciprocity Program.sm. Real estate listings held by brokerage firms other than WEICHERT, REALTORS® - The Space Place - Cleveland are marked with the BR logo and detailed information about them includes the name of the listing brokers. Listing broker has
 River Counties Association of REALTORS® All information deemed reliable but not guaranteed. All properties are subject to prior sale, change or withdrawal. Neither listing broker(s) or information provider(s) shall be responsible for any typographical errors, misinformation, misprints and shall be held totally harmless. Listing(s) information is provided for consumer's personal, non-commercial use and may not be used for any purpose other than to identify prospective properties consumers may
